Westlake Development Office
Location: Westlake, Texas, USA
Status: In Progress
New Construction | Urban Infill | Sustainable Design
Project Overview
Westlake Works is envisioned as a two-story office headquarters for a residential and mixed-use development company in Westlake, Texas. The project is designed as more than a conventional workplace; it is intended to function as a physical expression of the developer’s values: hospitality, placemaking, collaboration, craft, and long-term community investment.
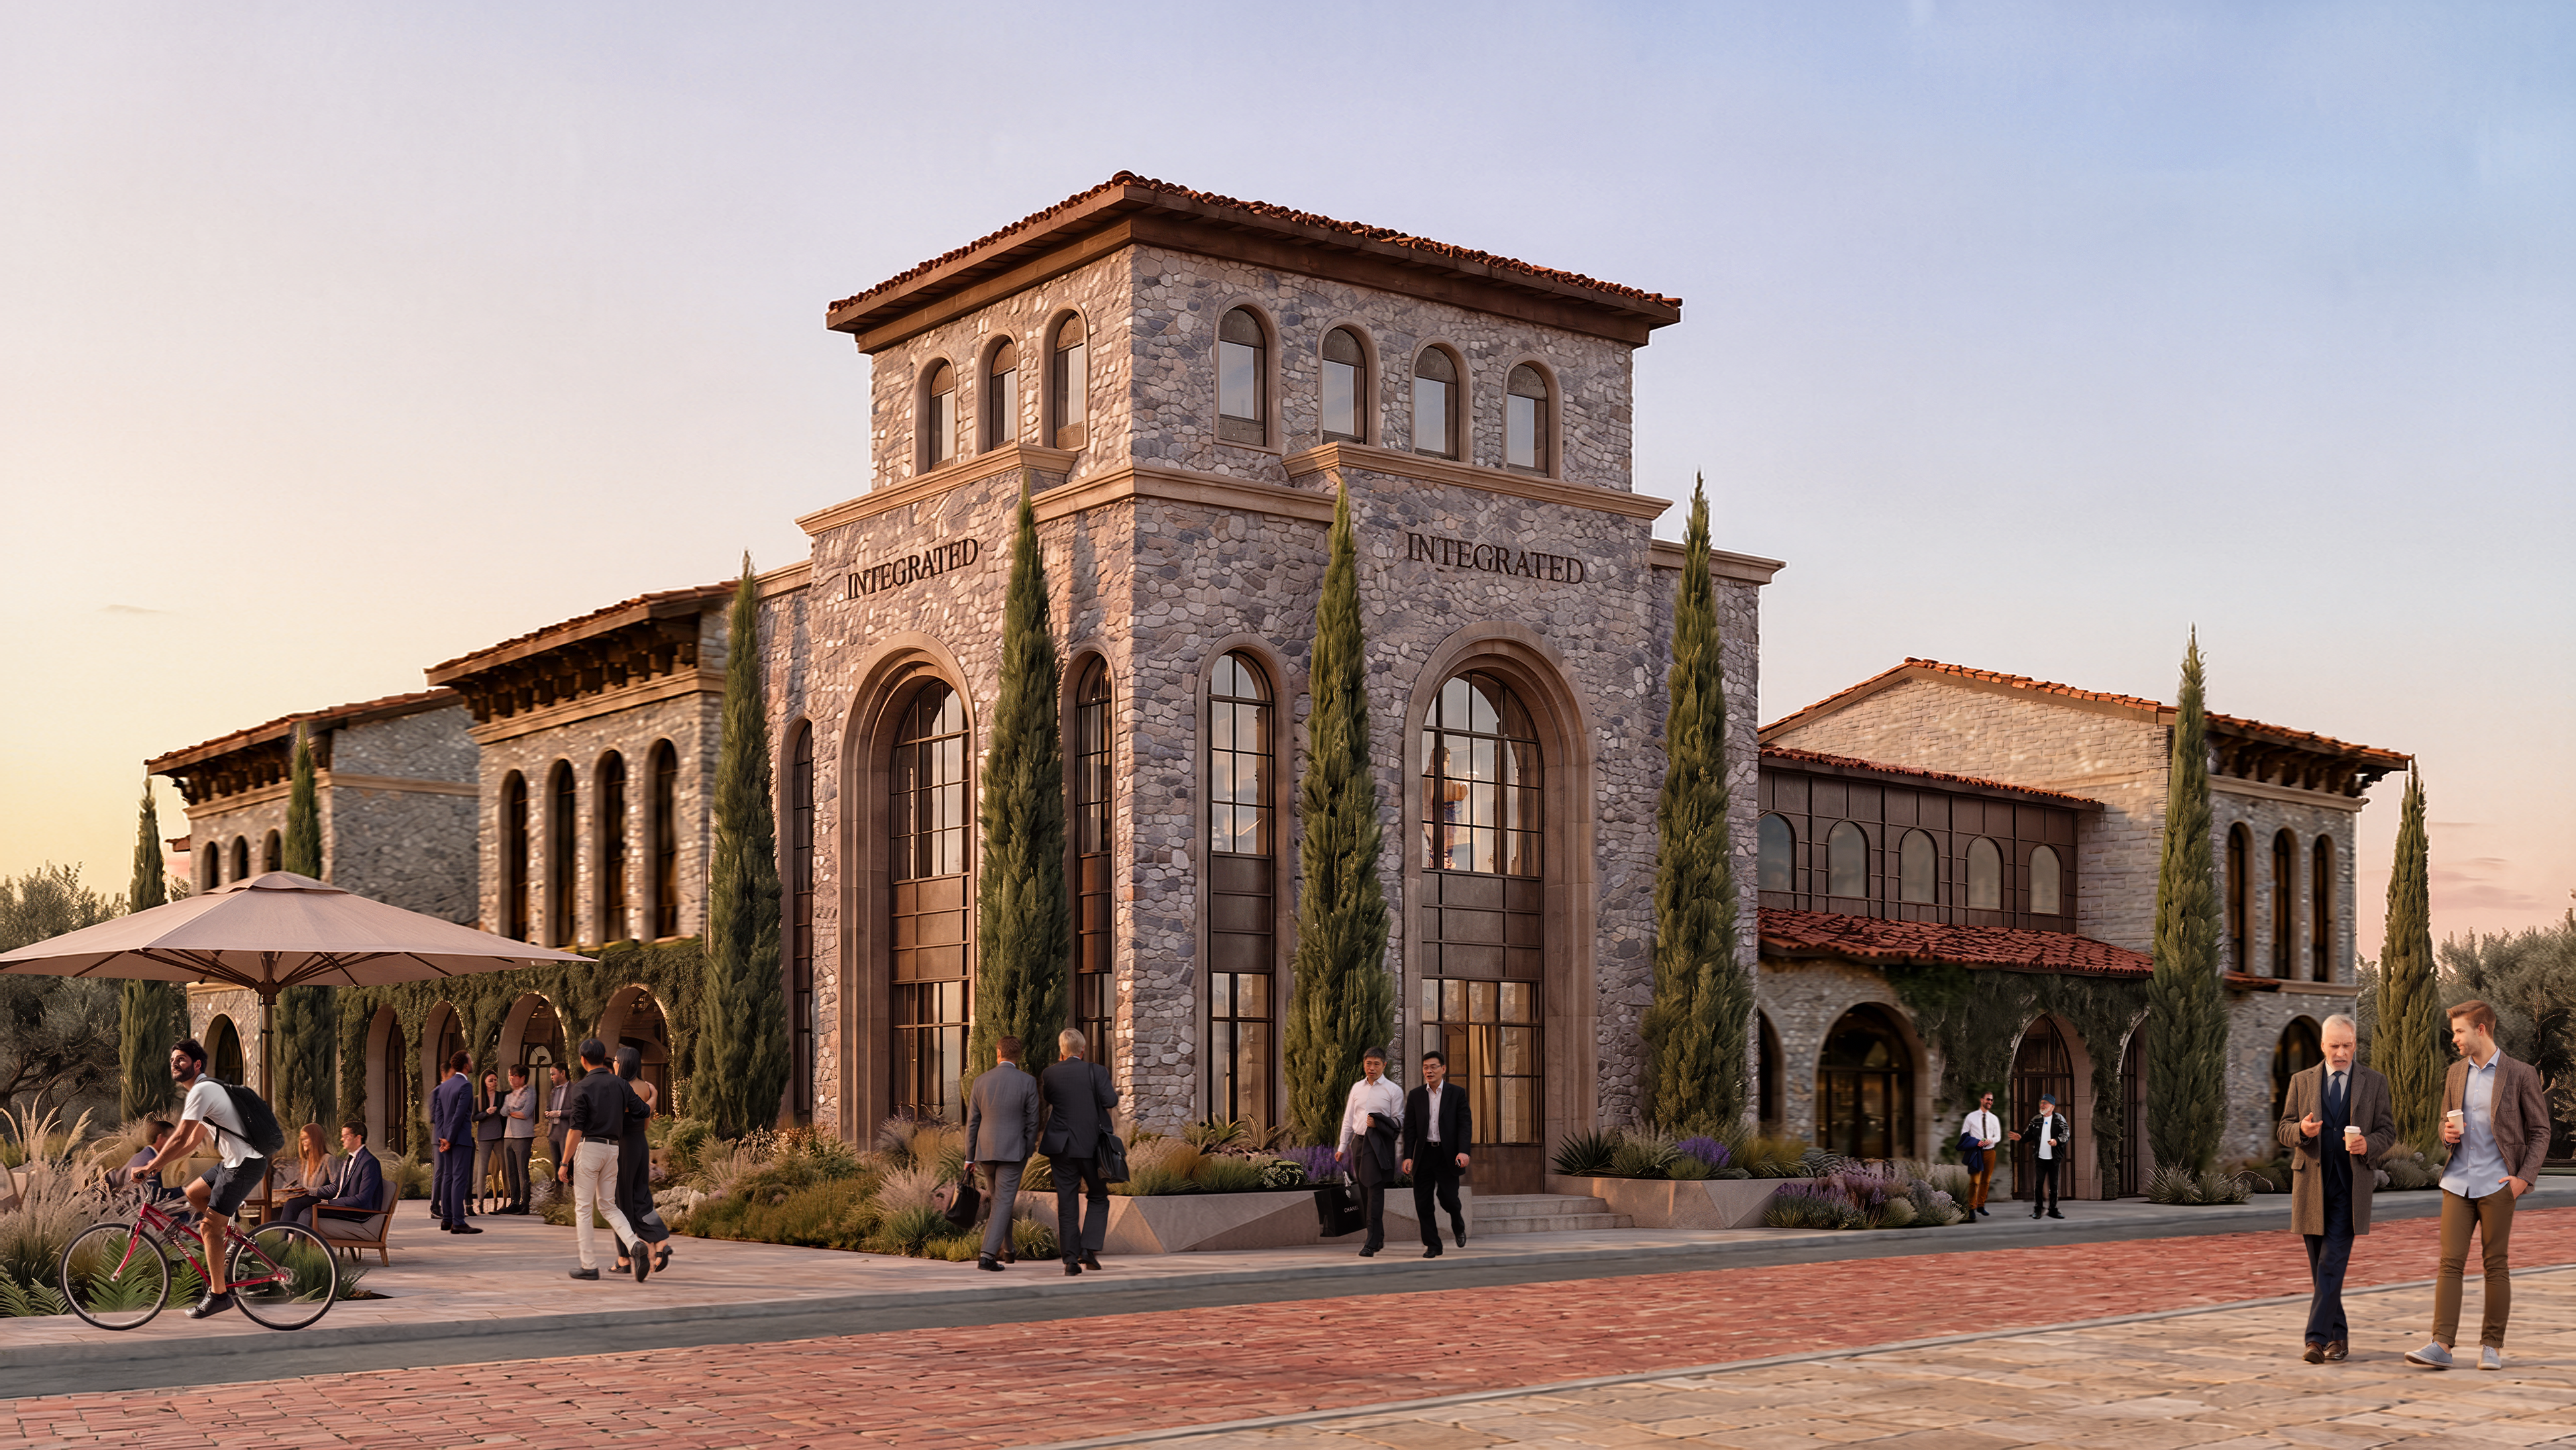
The building’s irregular footprint is used as an advantage, creating a series of distinct spatial moments rather than a generic office plate. This entry volume creates a sense of openness and importance while giving the company a strong first impression for clients, consultants, investors, and community partners.
From the lobby, the office unfolds into a project gallery, client lounge, boardroom, conference rooms, and material library. These public-facing spaces are positioned near the entry so that visitors can understand the company’s work without moving deep into the private office areas. The gallery, material library, and design review spaces allow the building to serve as a working showroom, displaying current developments, site plans, models, finish palettes, unit concepts, and neighborhood-scale planning studies.